There are homes that impress, and then there are homes that completely redefine expectations. The remarkable transformation of 30–32 Andrews Avenue, Kooringal firmly belongs in the latter. Elevated in both position and design, this extraordinary multi-level residence has been reimagined into a statement of modern luxury, where timeless character meets uncompromising contemporary living.
What we love most about this property is the way it brings together scale, craftsmanship and warmth so effortlessly - delivering a home that feels grand in presence, yet deeply considered and comfortable to live in every day.
If you'd like to see the full transformation, you can click here to view pre-renovation photos from the previous sales listing.
A Grand First Impression
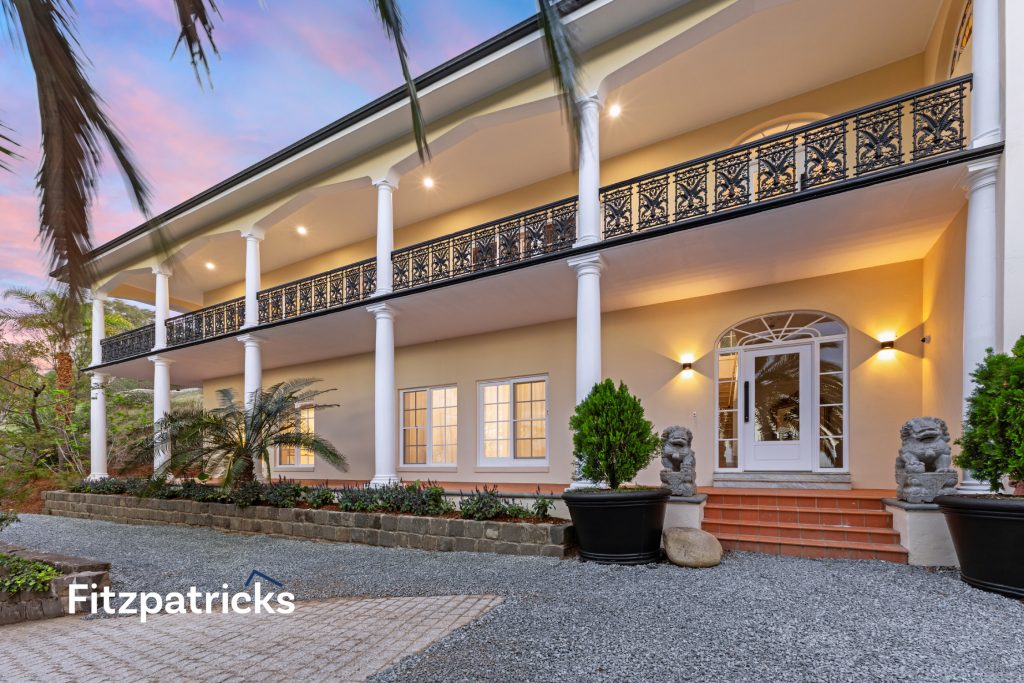
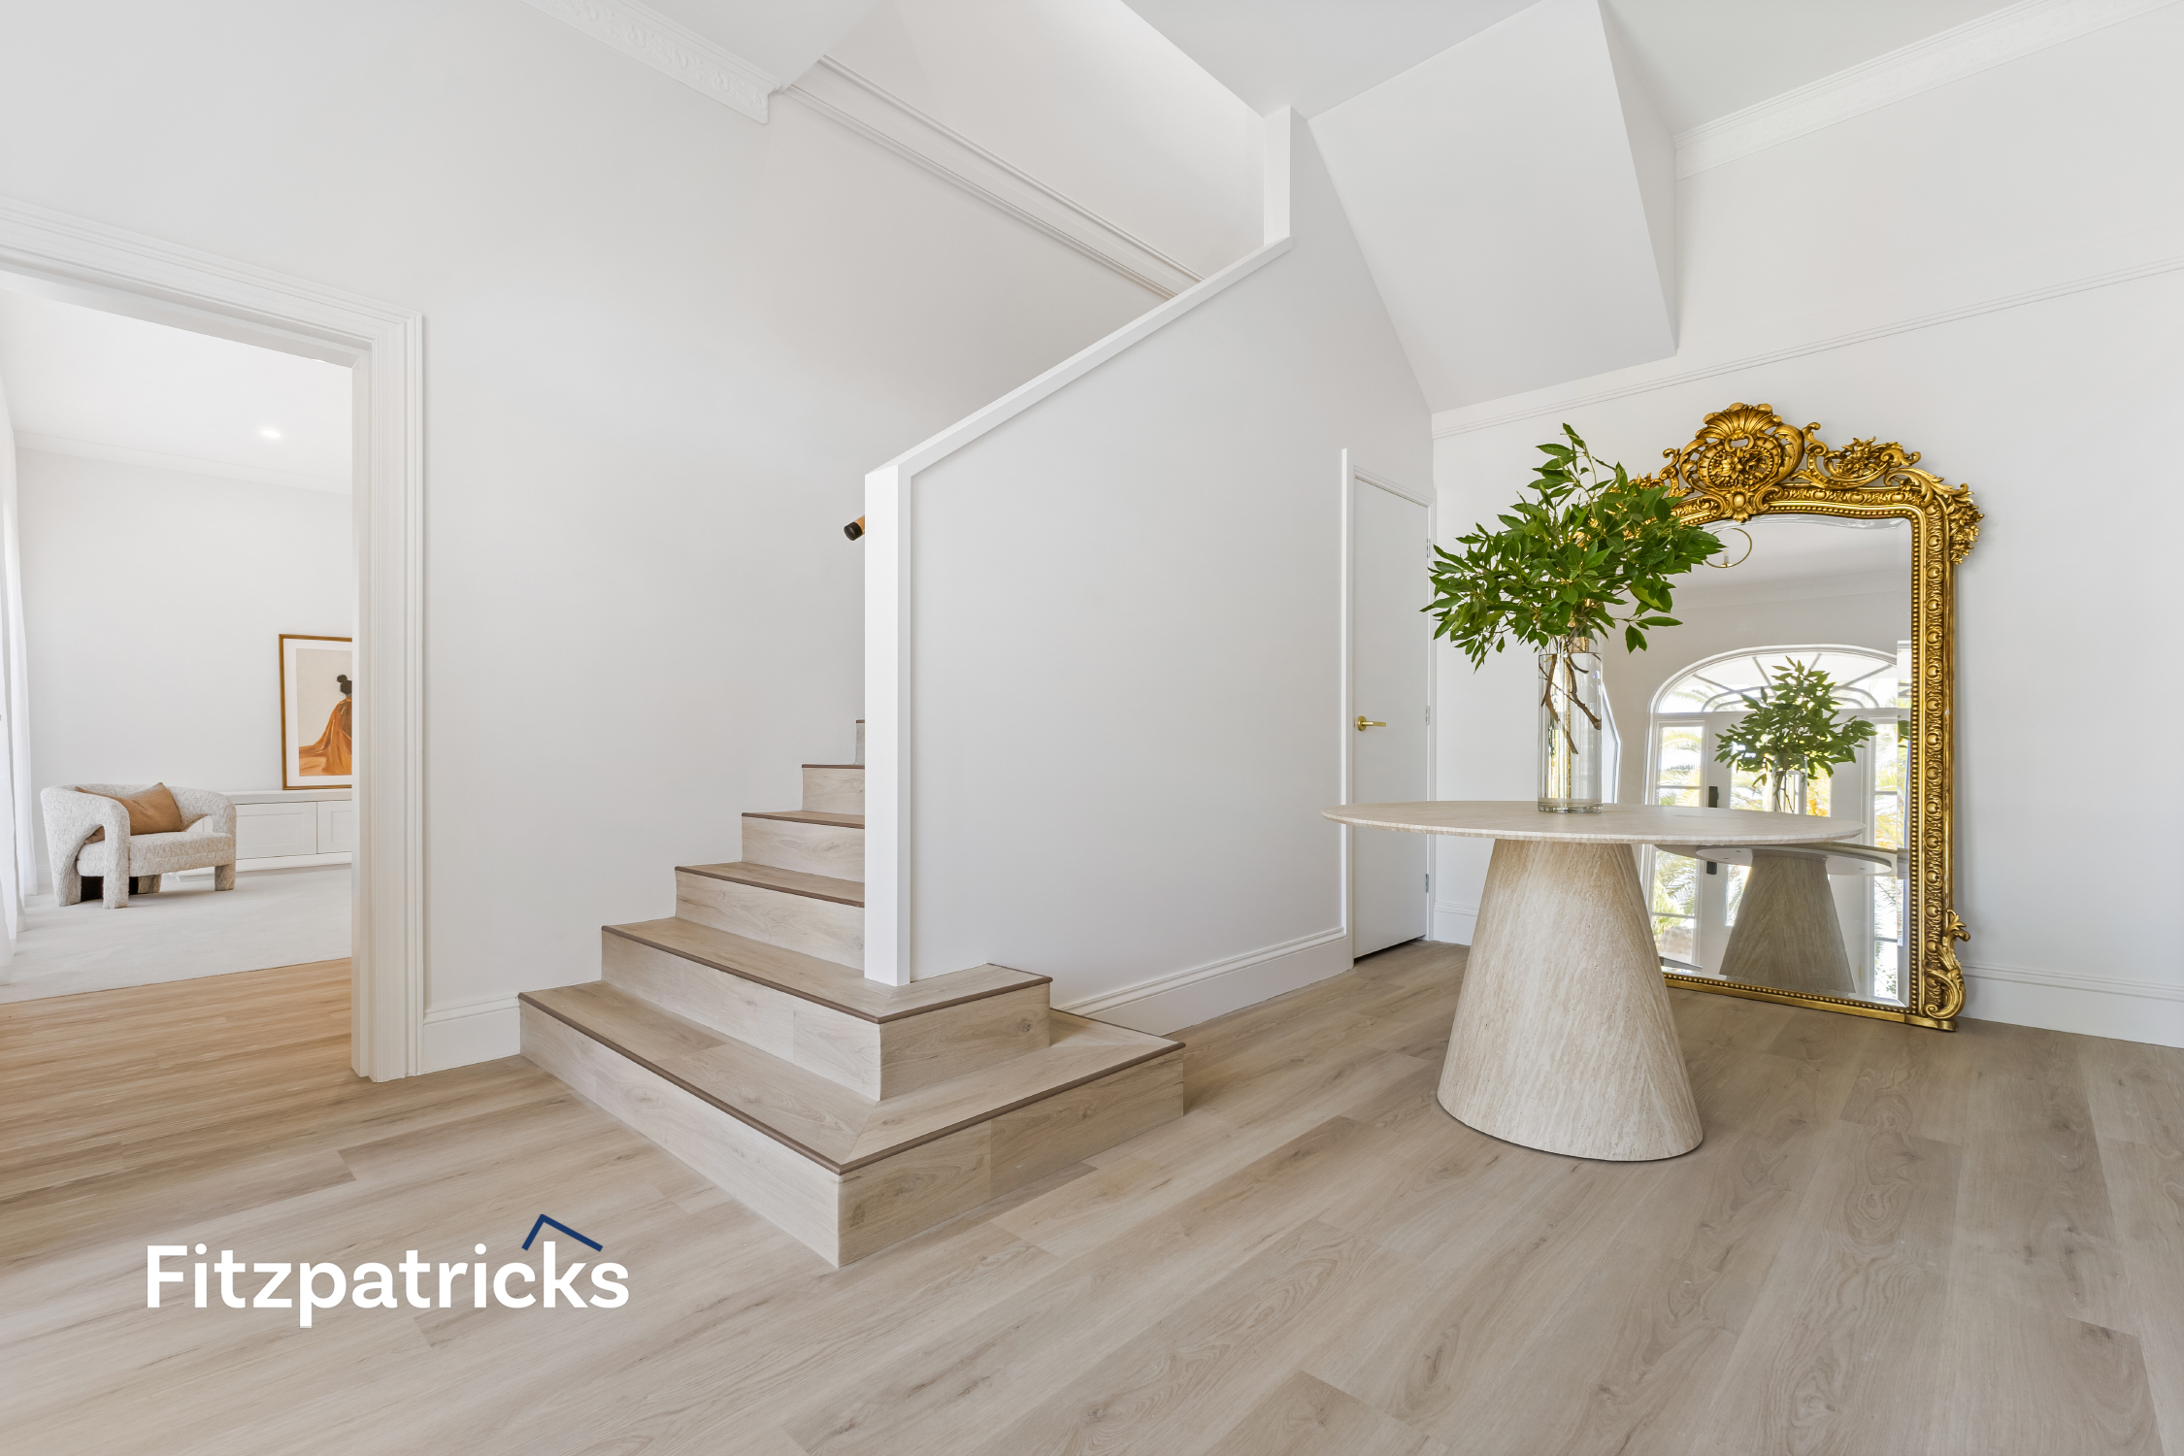
From the moment you arrive, the home sets an unforgettable tone. A grand entrance framed by a beautifully arched doorway welcomes you inside, where soft, elegant finishes and a sense of scale immediately capture your attention. It’s a space that feels both refined and inviting, a true introduction to the meticulous craftsmanship carried throughout the home.
Light, height and architectural drama
Inside, the home unfolds with generosity.
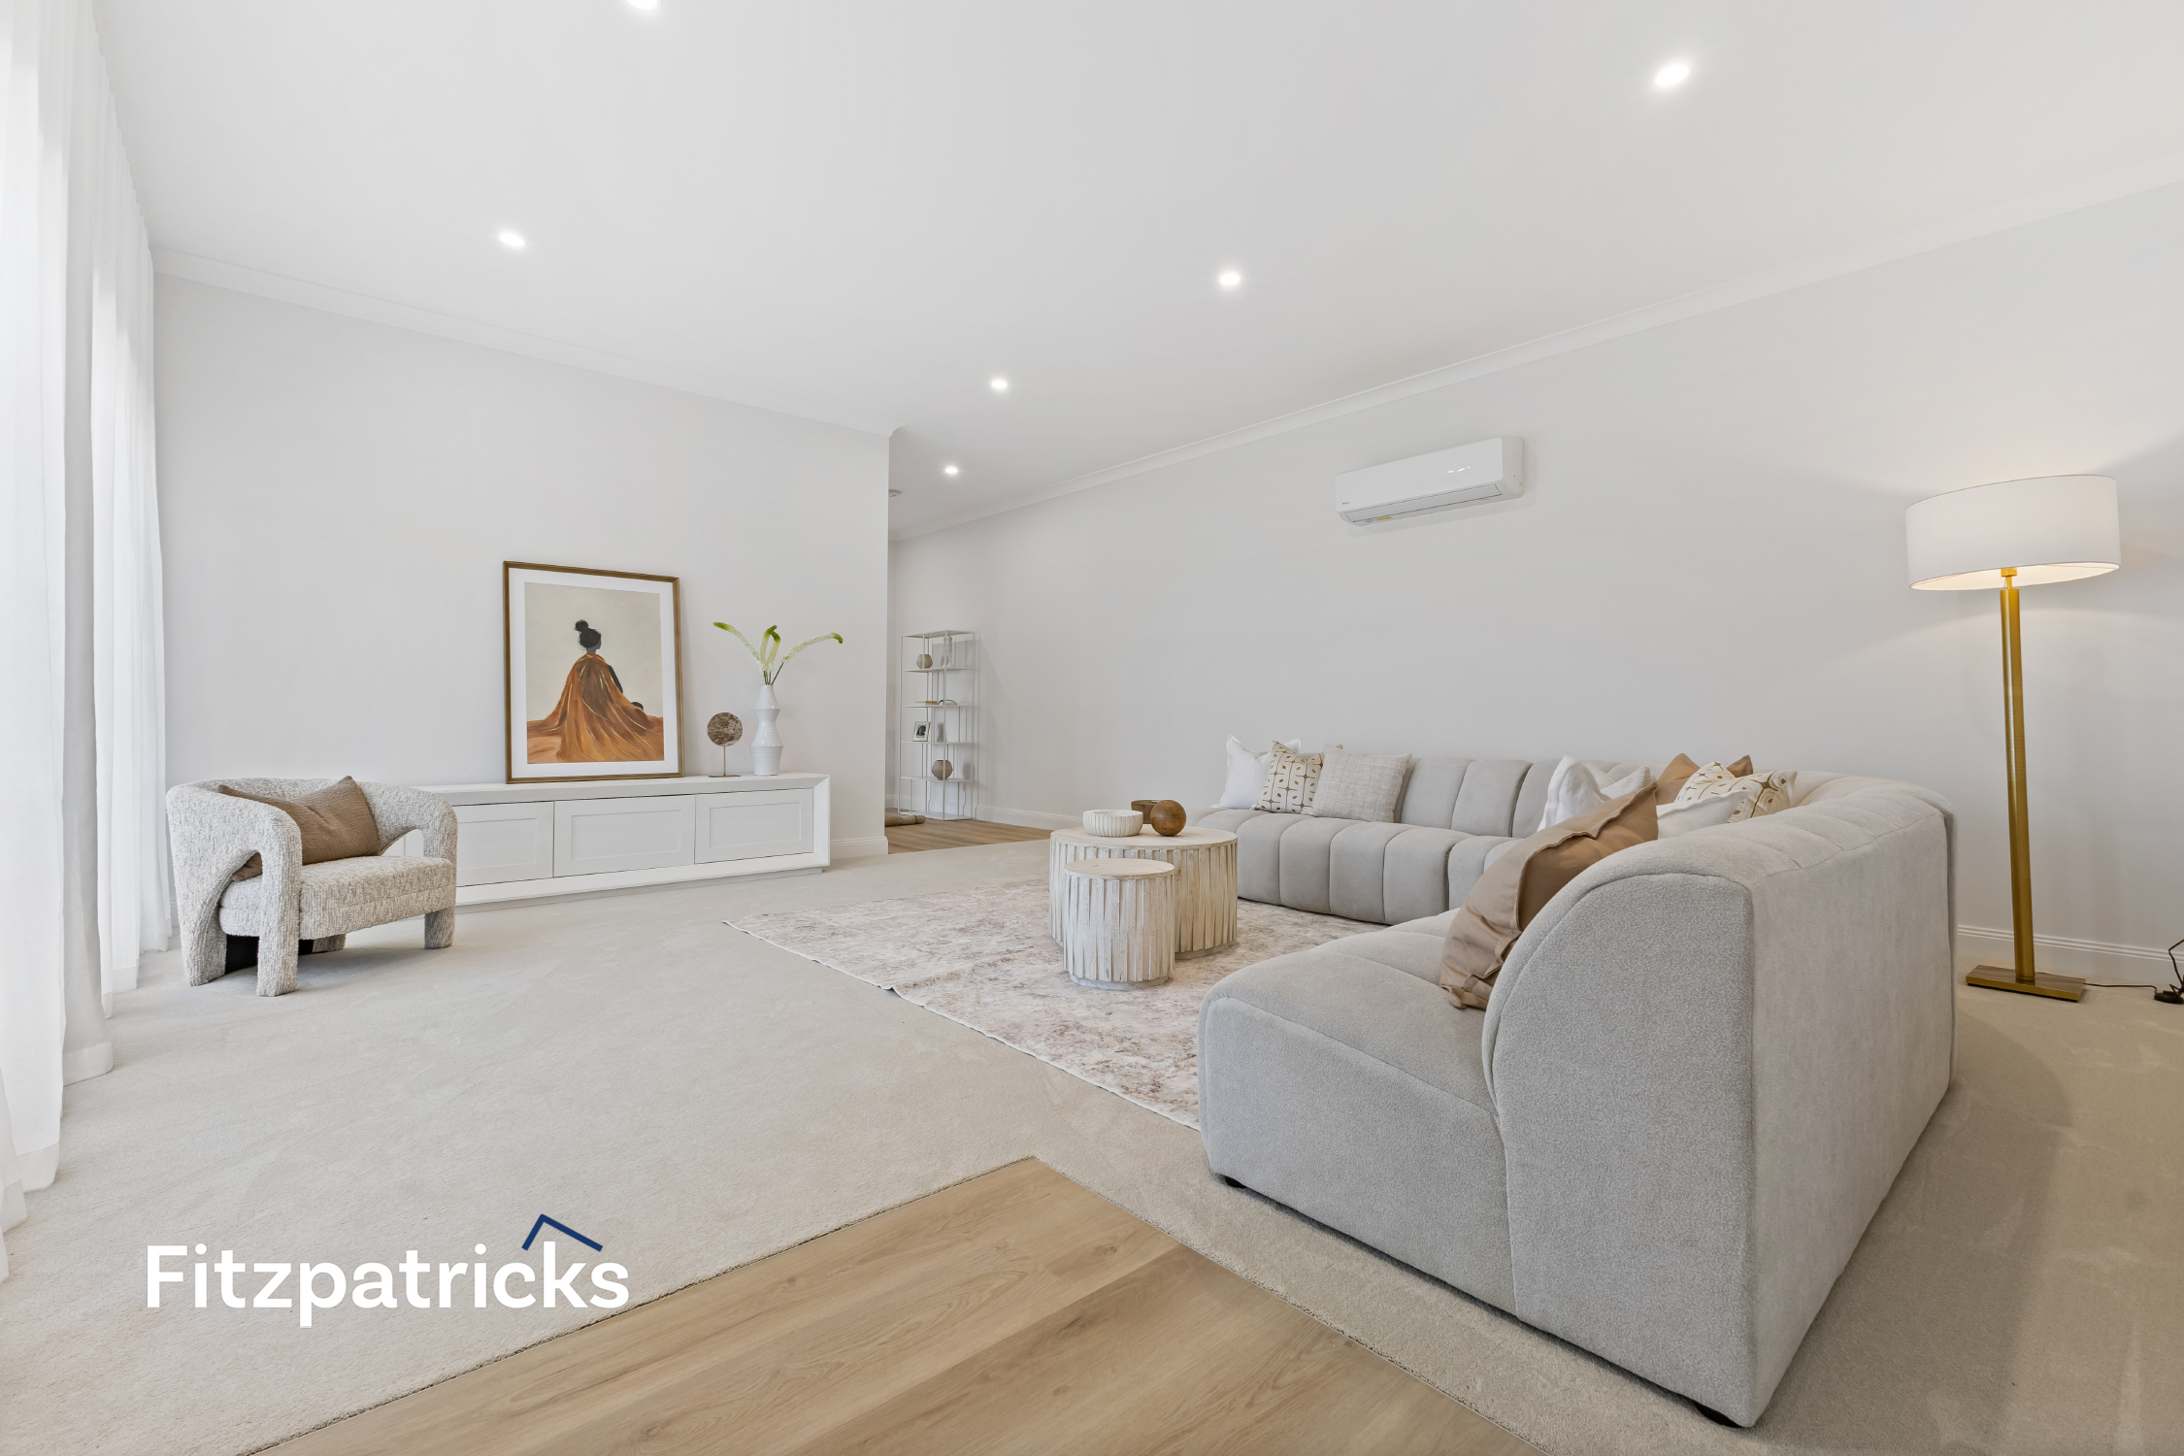
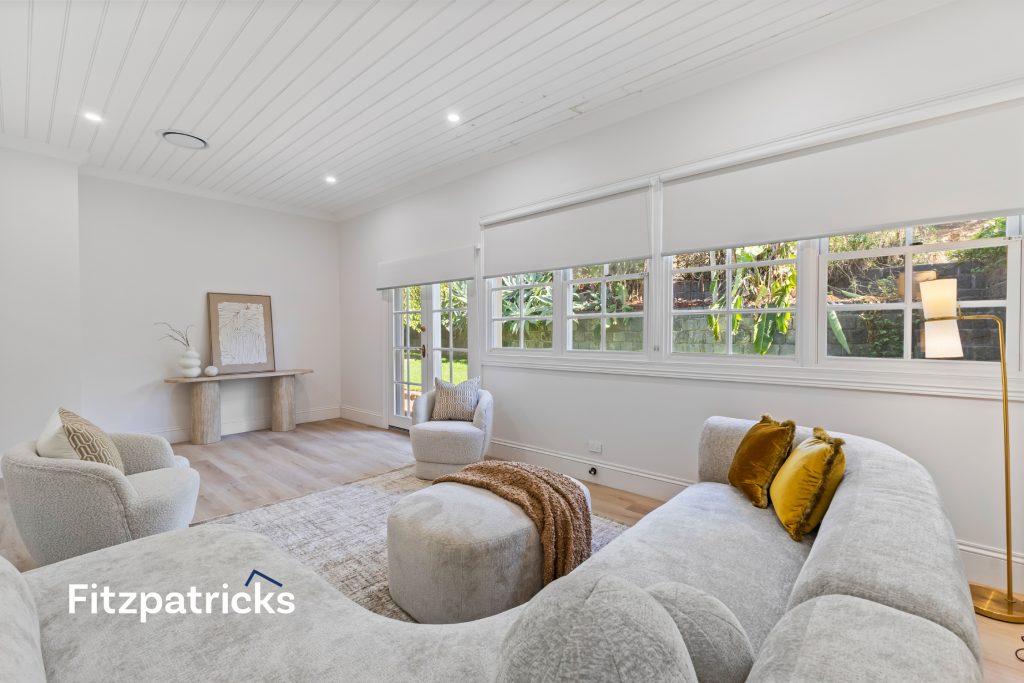
On the lower level, you’re welcomed by a bright, open living space that connects seamlessly with a private guest suite featuring a walk-in robe and a beautifully appointed ensuite. The layout has been thoughtfully designed to suit both relaxed day-to-day living and effortless entertaining, offering excellent flexibility for families.
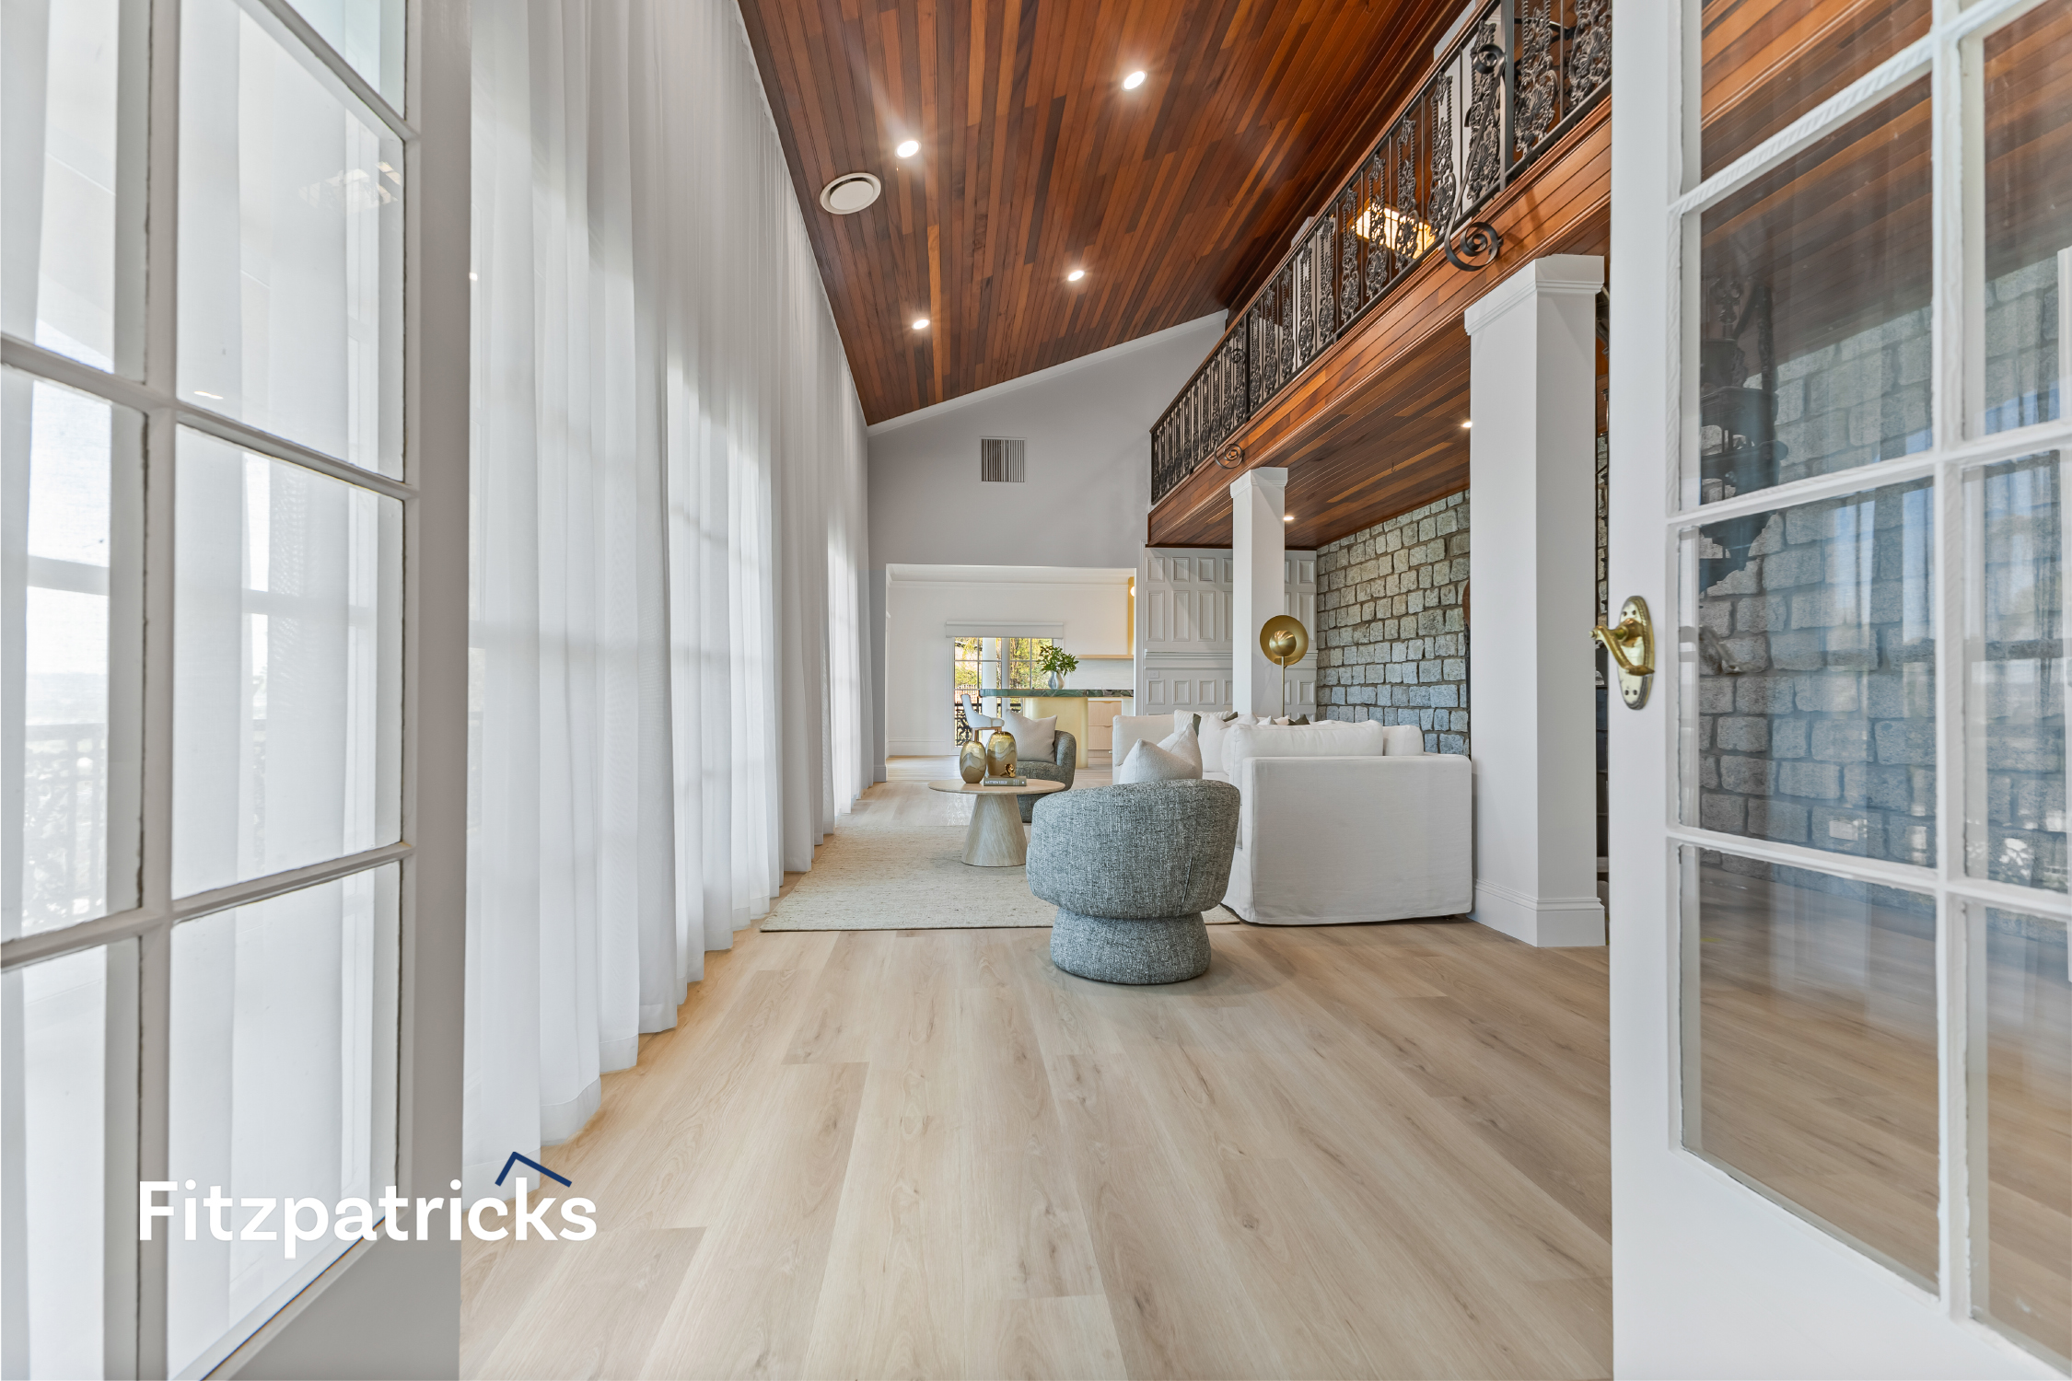
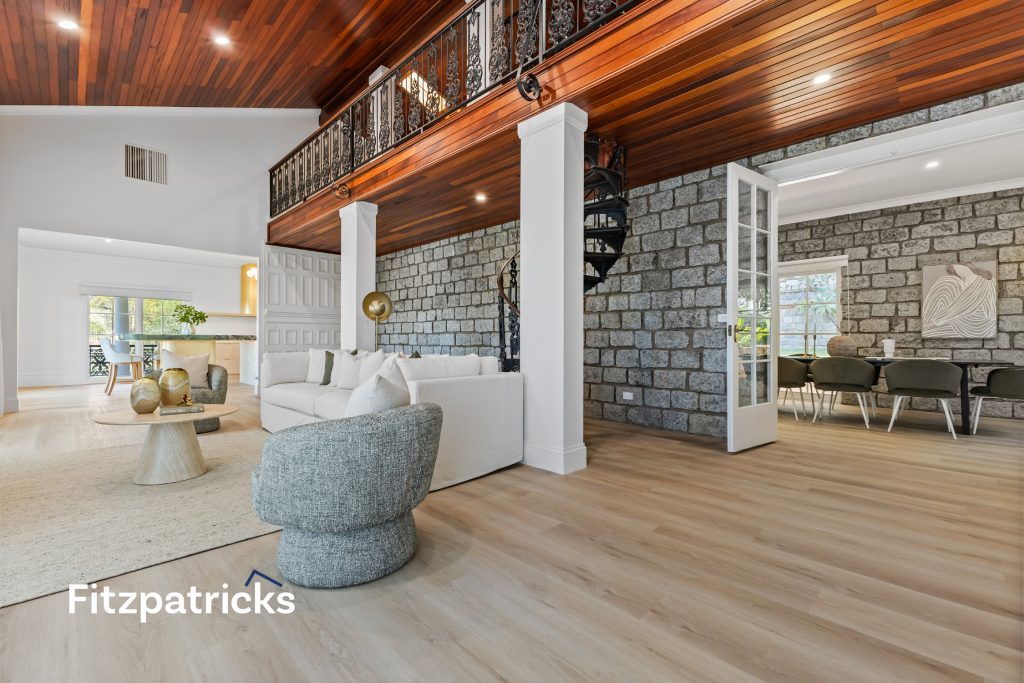
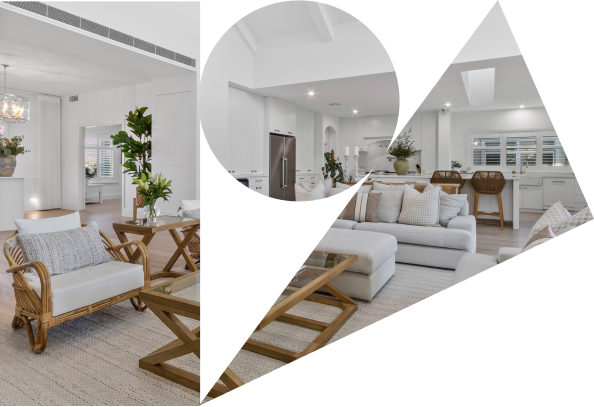
The second floor features the main living zone, which is truly impressive, with soaring pitched timber ceilings and an abundance of natural light. Floor-to-ceiling sheer curtains soften the strong architectural lines, creating a space that feels both dramatic and inviting.
Above, a mezzanine study overlooks the living zone, creating a striking architectural moment while offering a highly functional workspace for modern living.
A kitchen built for both function and theatre
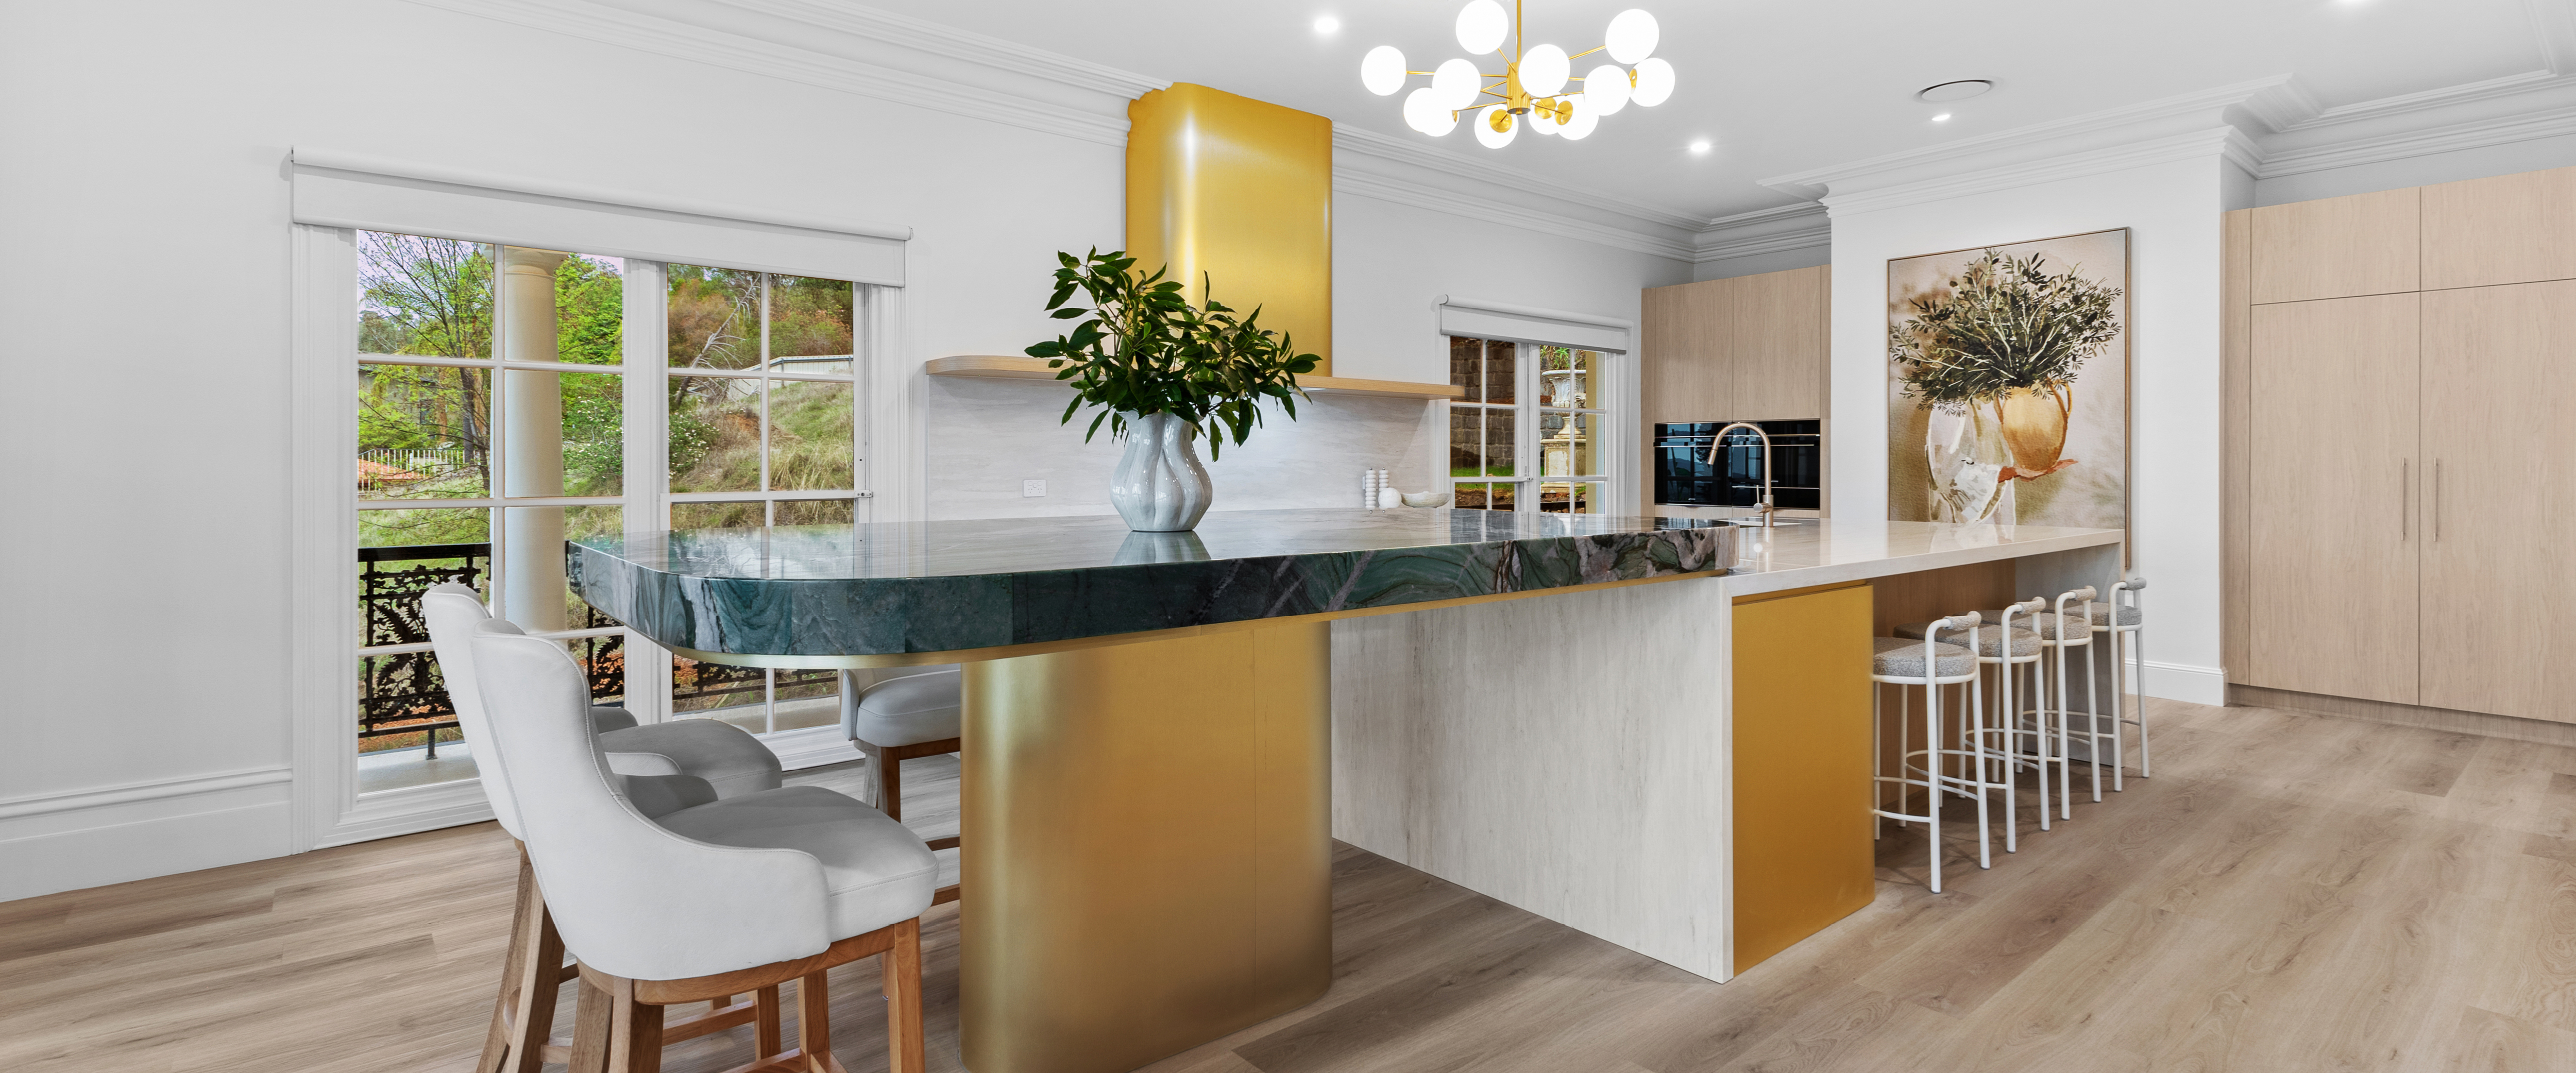
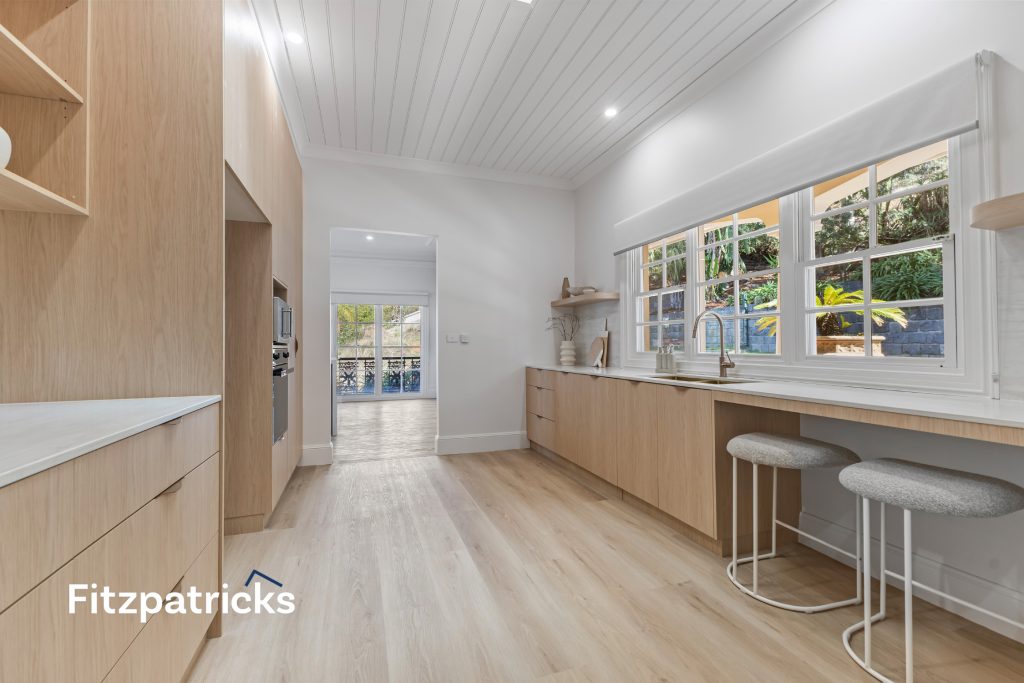
At the centre of the home, the kitchen is a true showcase of design and engineering.
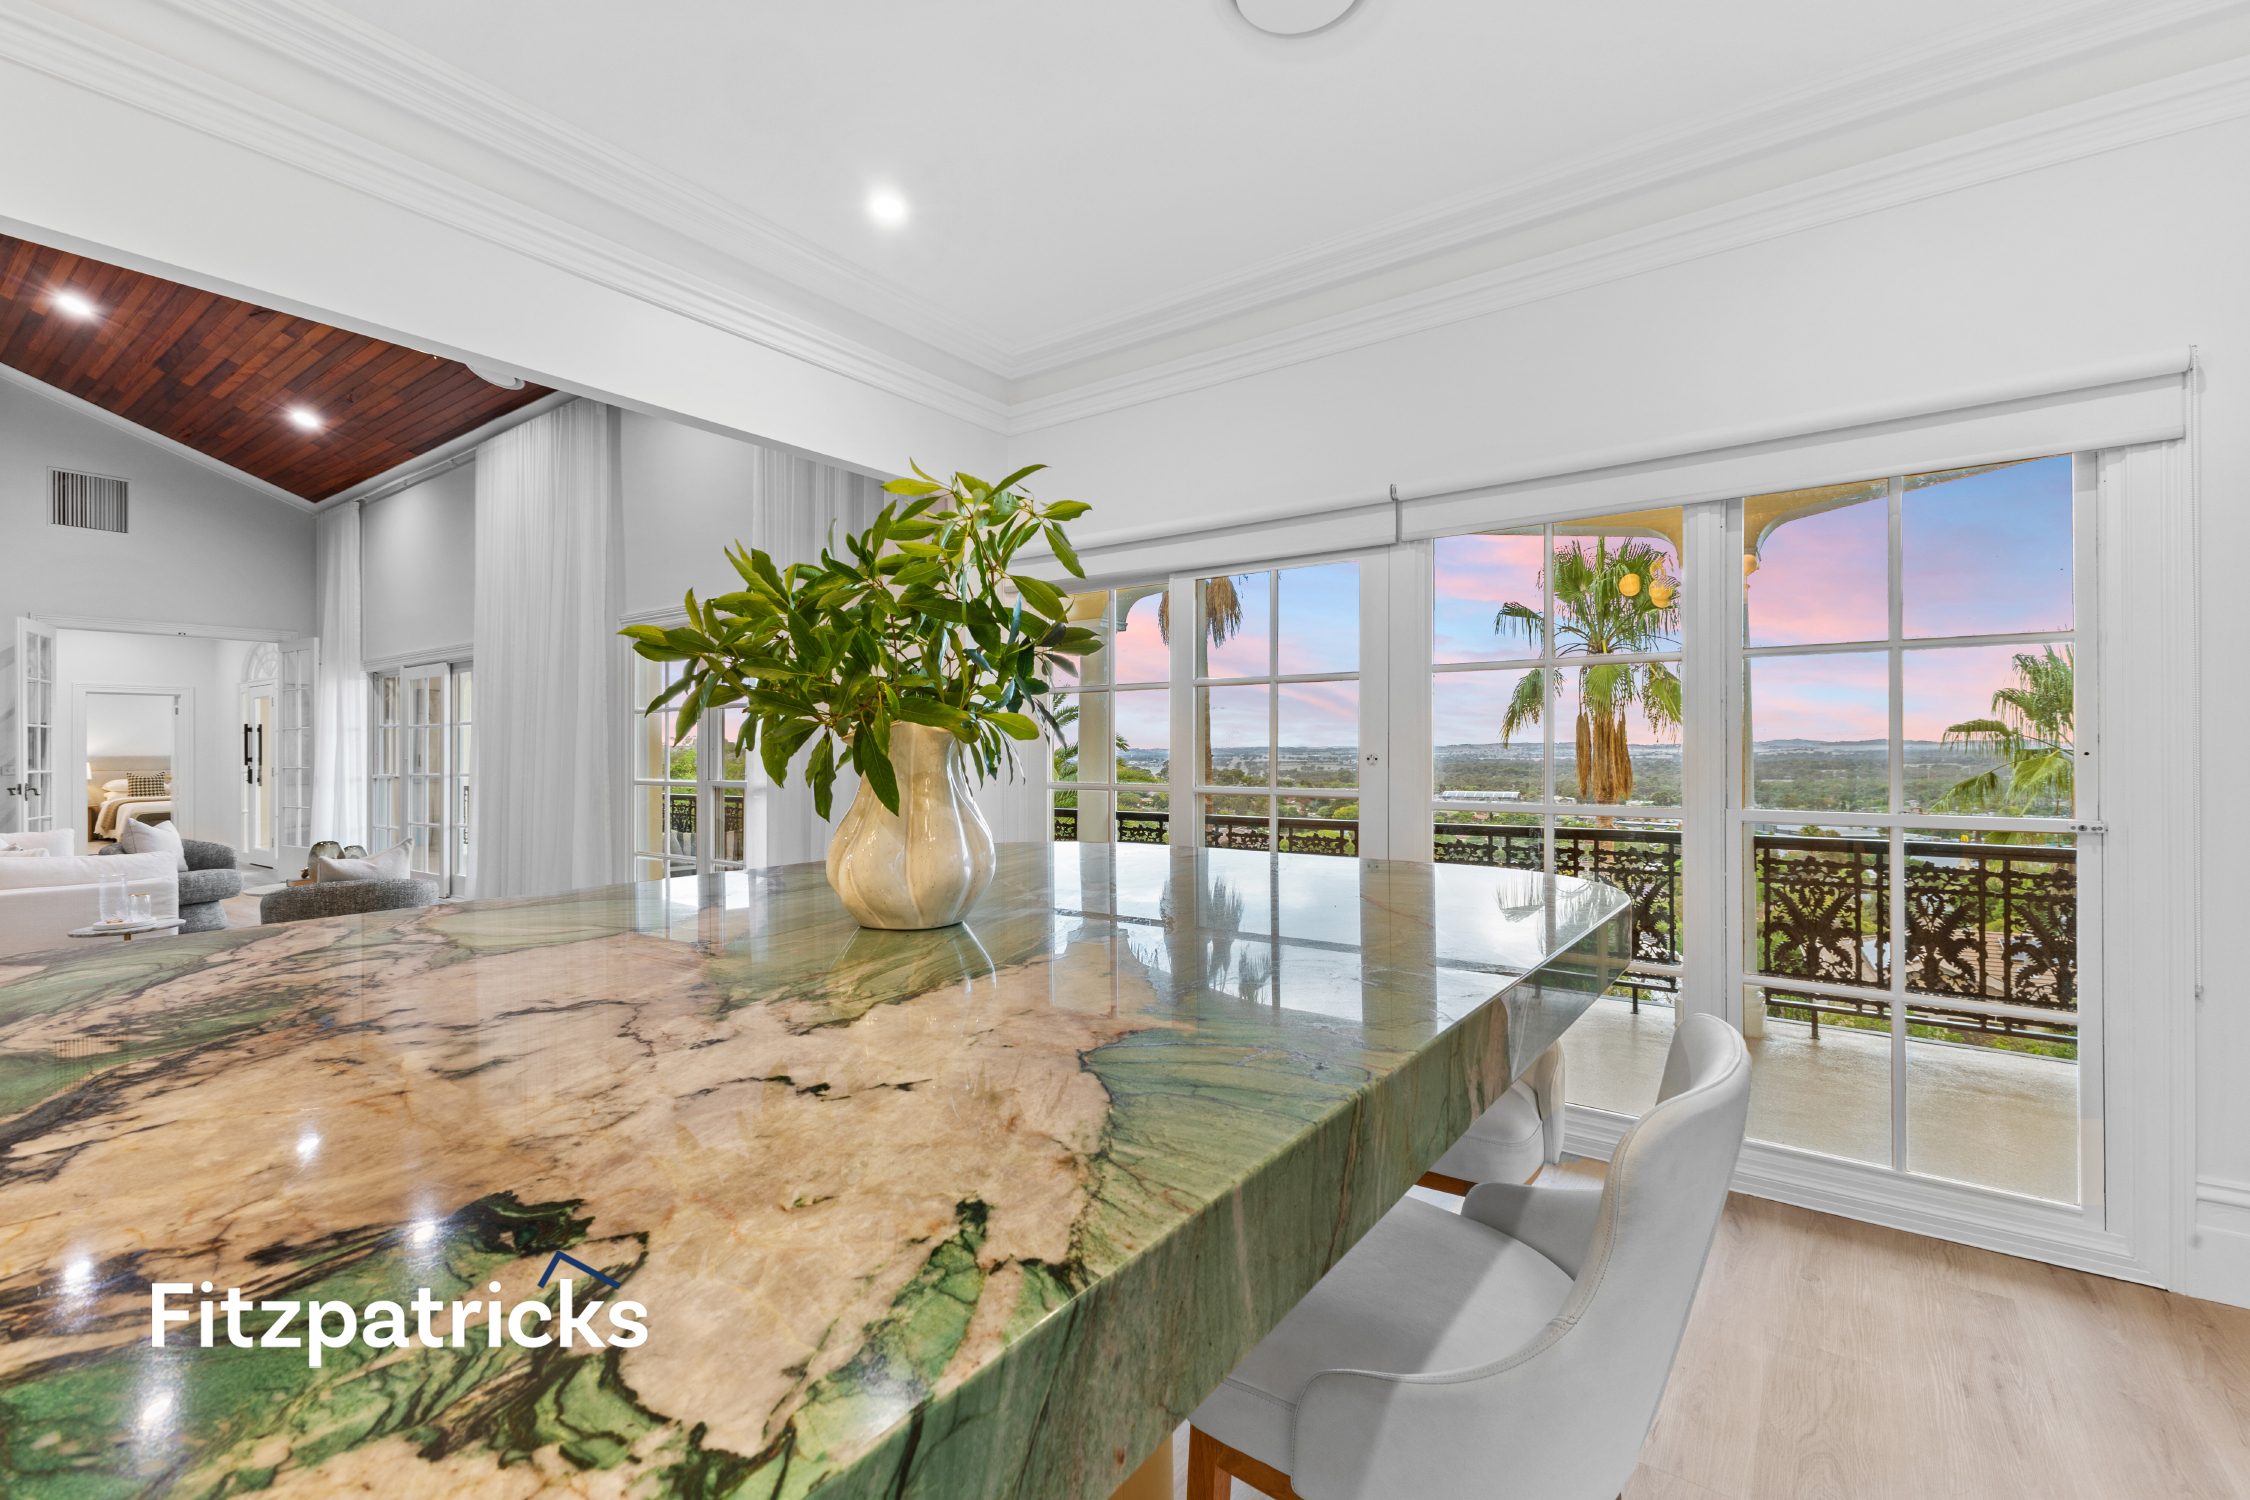
A large island bench combines natural Brazilian Quartzite with advanced engineered stone technology, balancing luxury with durability. The kitchen is fitted with premium Smeg appliances, including ovens, a blast chiller, and warming drawer, as well as fully integrated refrigeration and dishwashing systems.
A generous butler’s pantry extends the functionality further, complete with additional Smeg appliances, a second integrated dishwasher, and extensive storage, making entertaining effortless and considered.
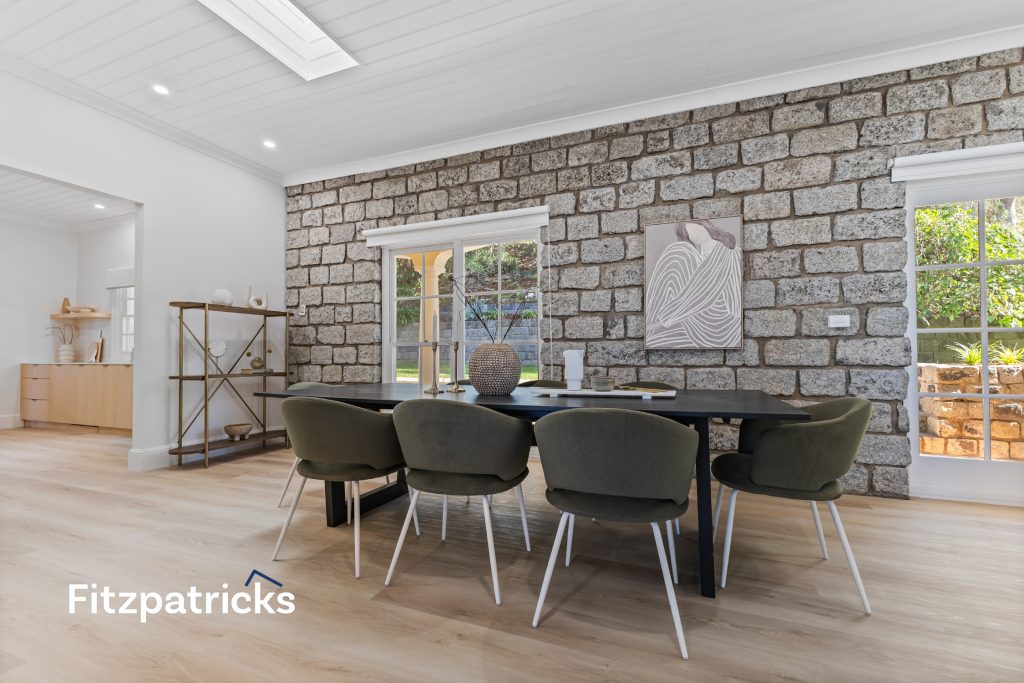
The adjoining dining space is bathed in natural light from overhead skylights and flows seamlessly to the outdoor entertaining area.
A master suite that feels like a private sanctuary
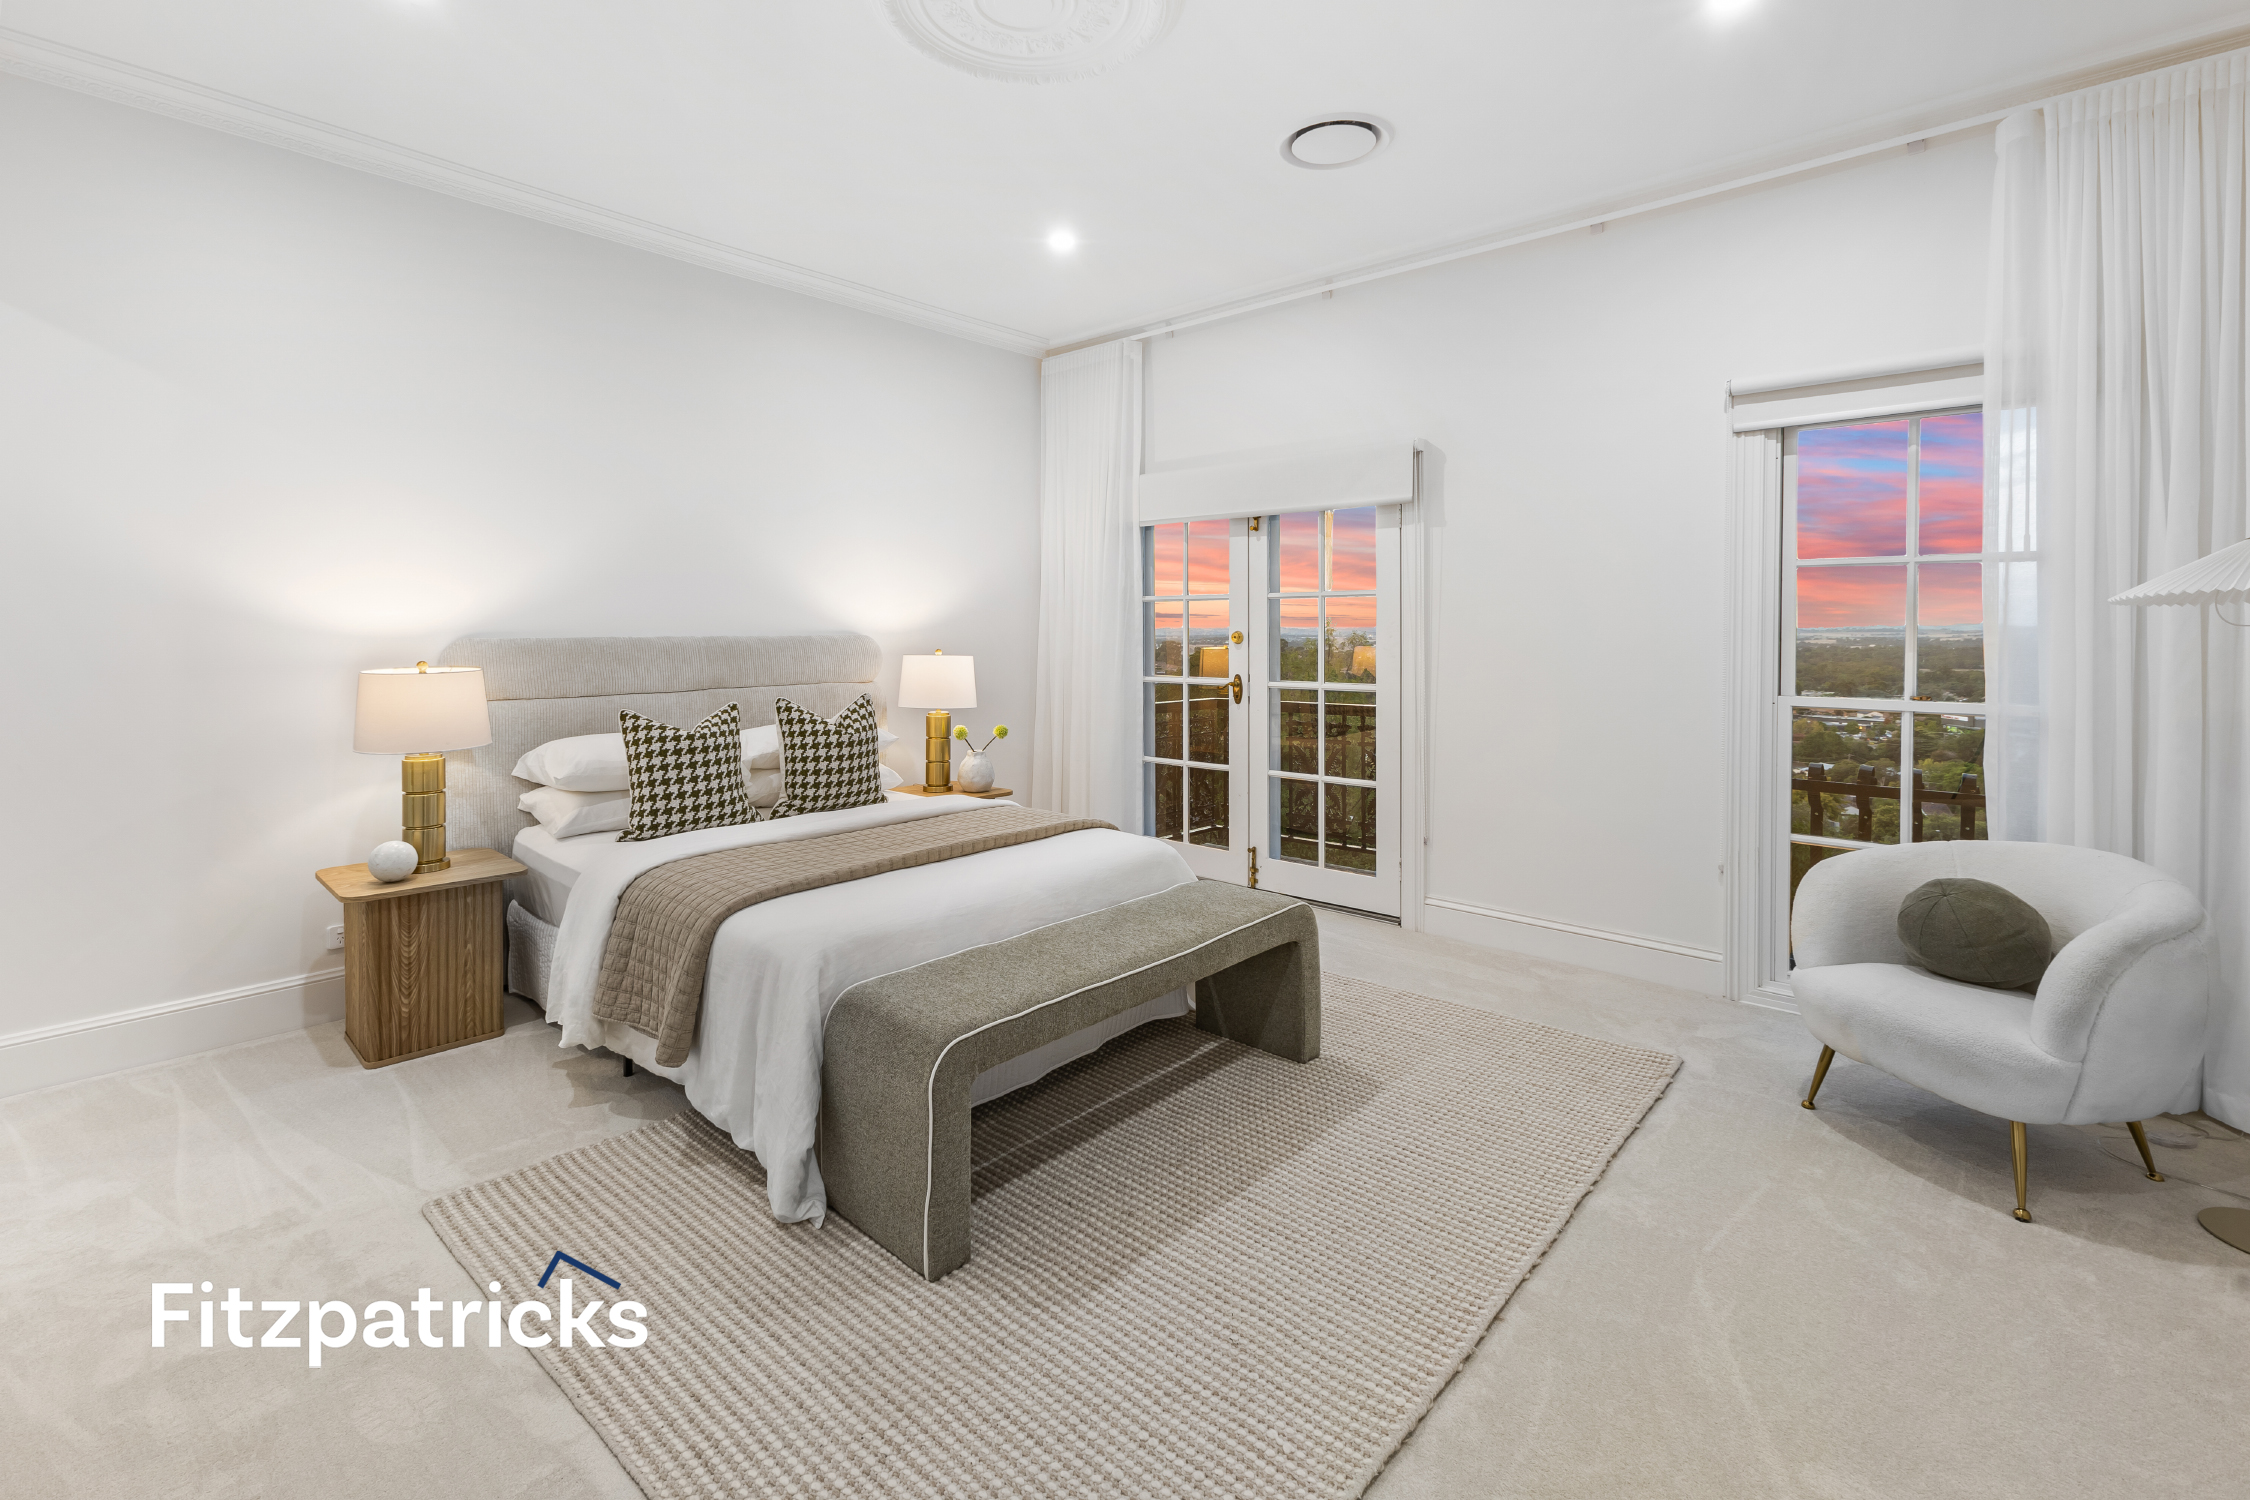
The master bedroom is a standout retreat within the home.
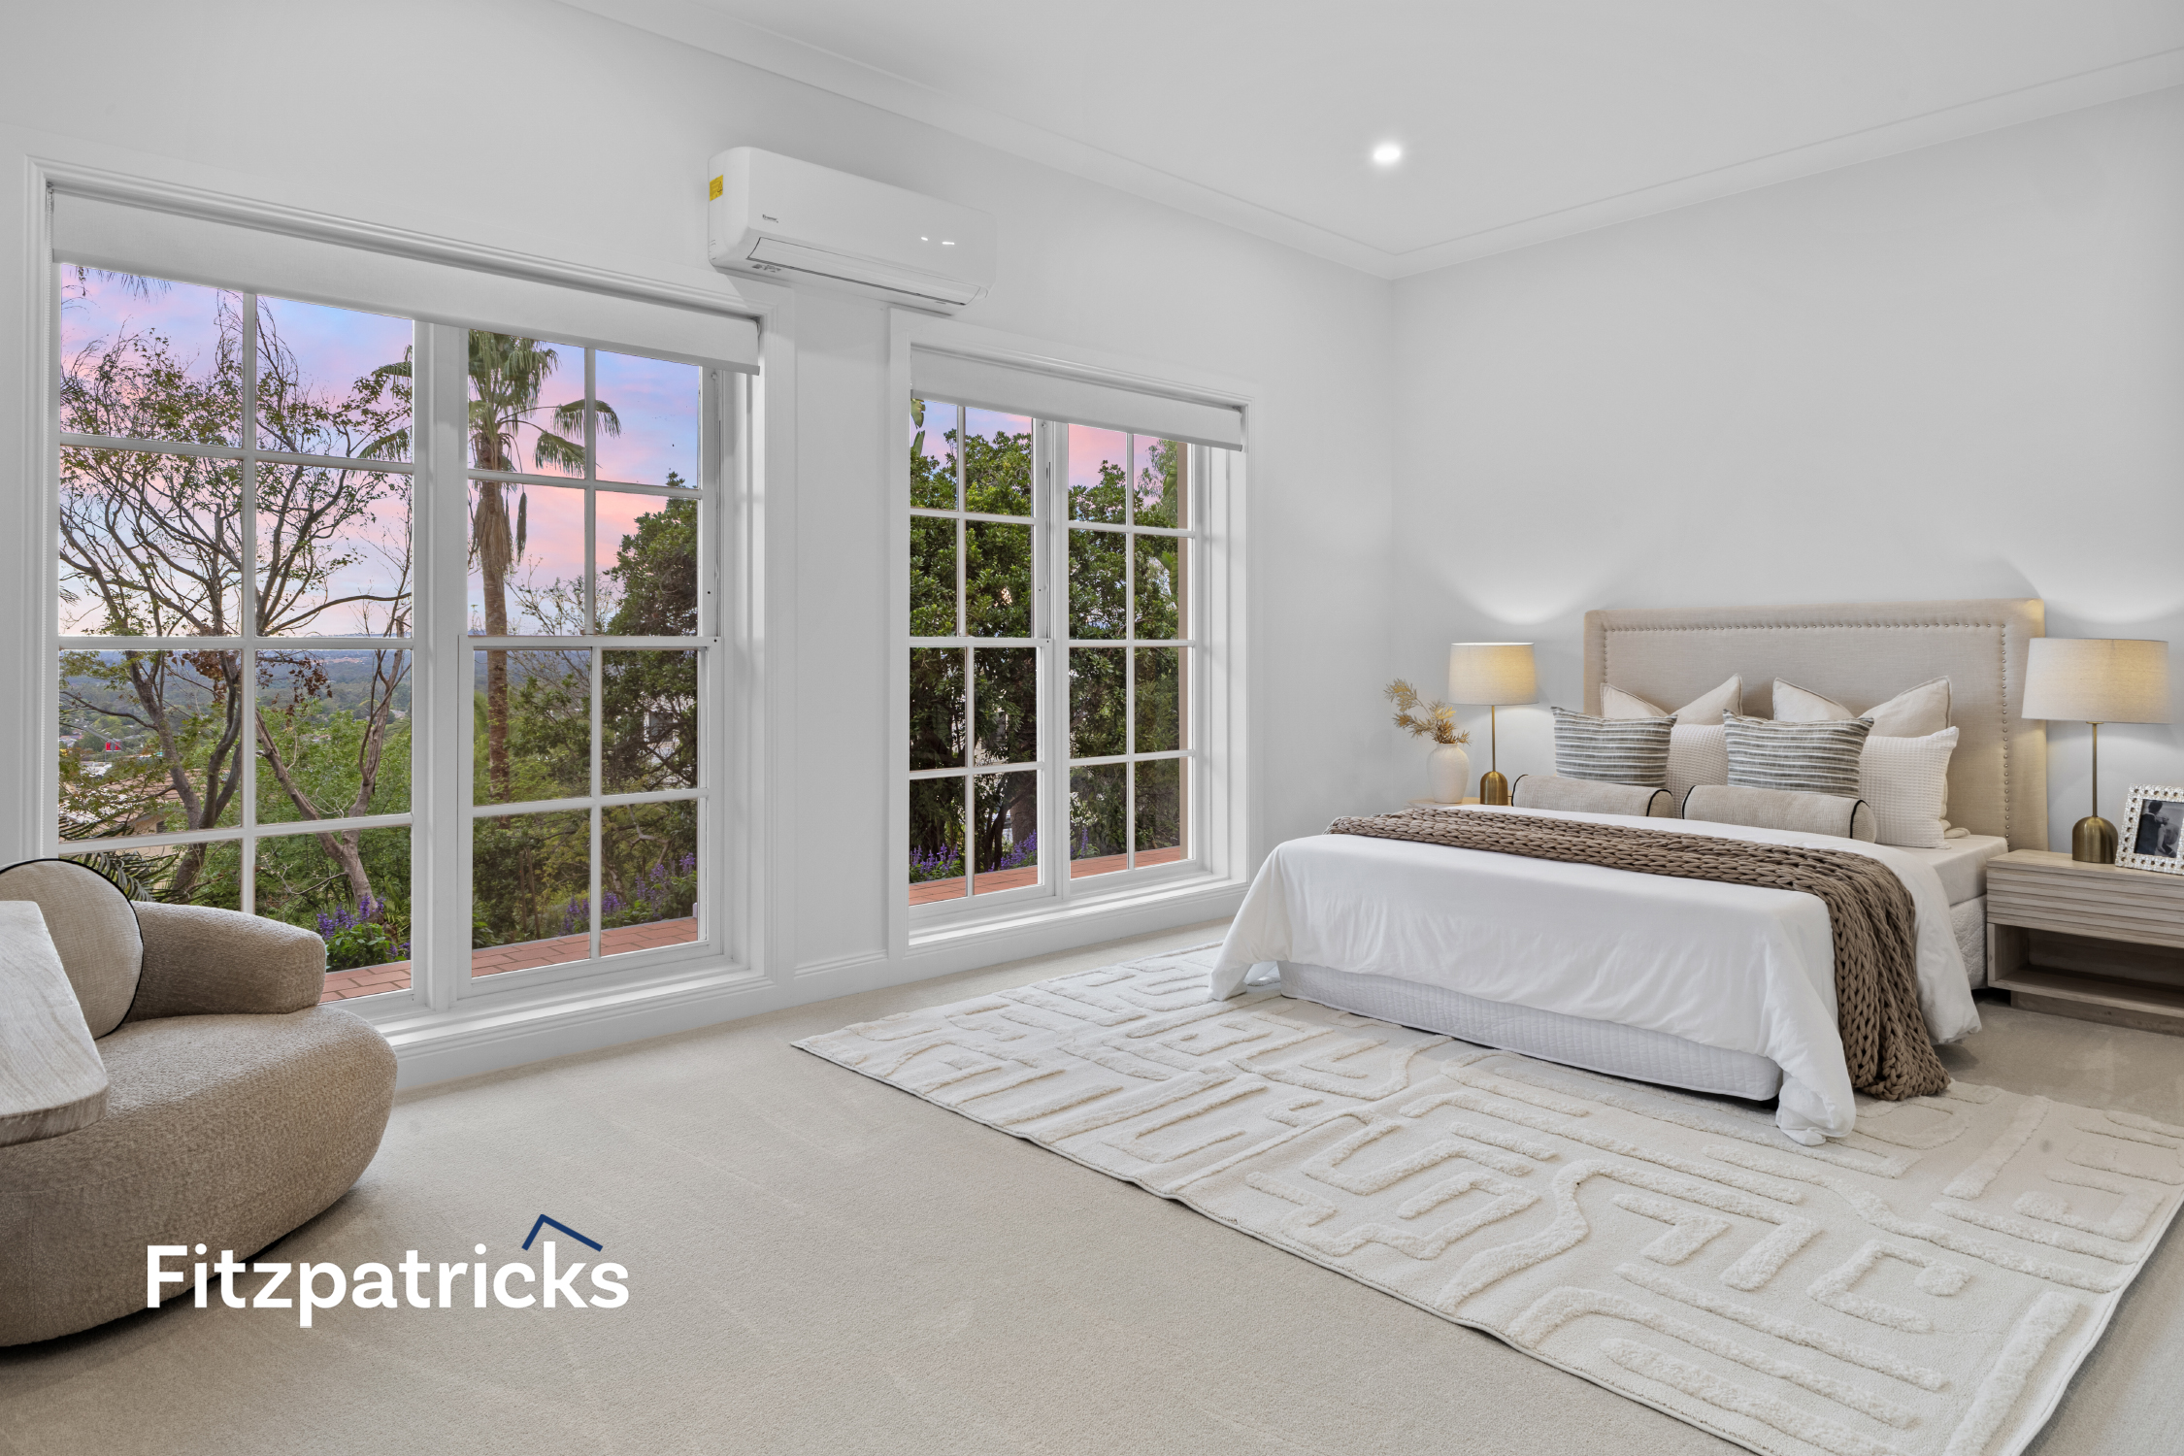
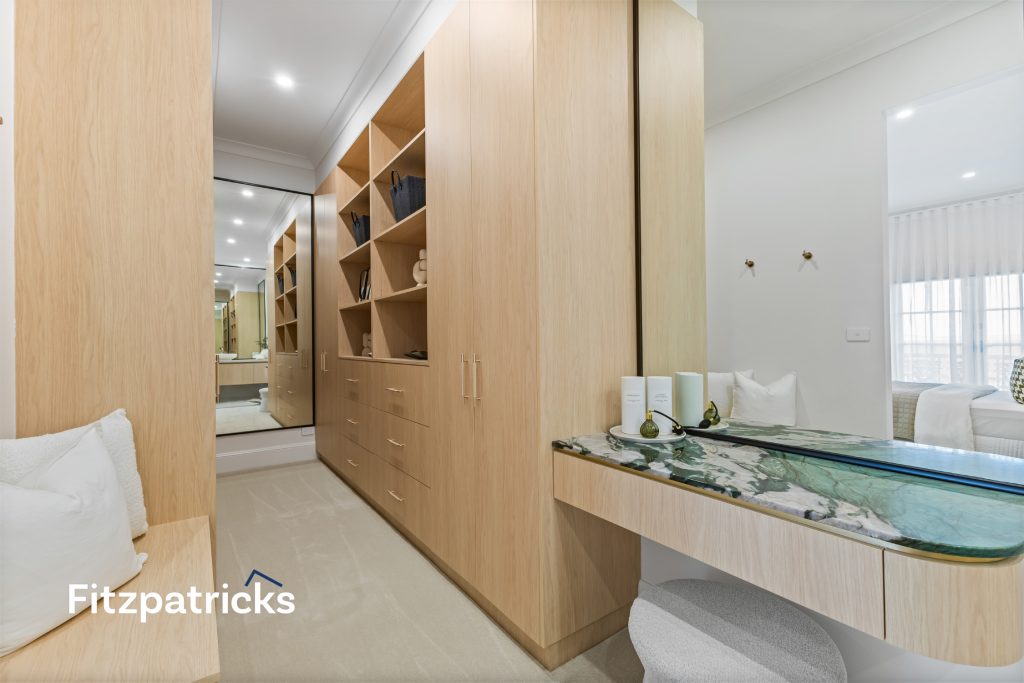
Original character features, including a restored ceiling rose and leadlight window, have been carefully preserved, maintaining a connection to the home’s past. These heritage elements sit alongside a private balcony, an expansive walk-in robe finished in Carribean Jade Quartzite, and a luxuriously appointed ensuite.
It’s a space that balances warmth, history, and high-end contemporary design.
Bathrooms finished with precision
Across all bathrooms, attention to detail is immediately evident.
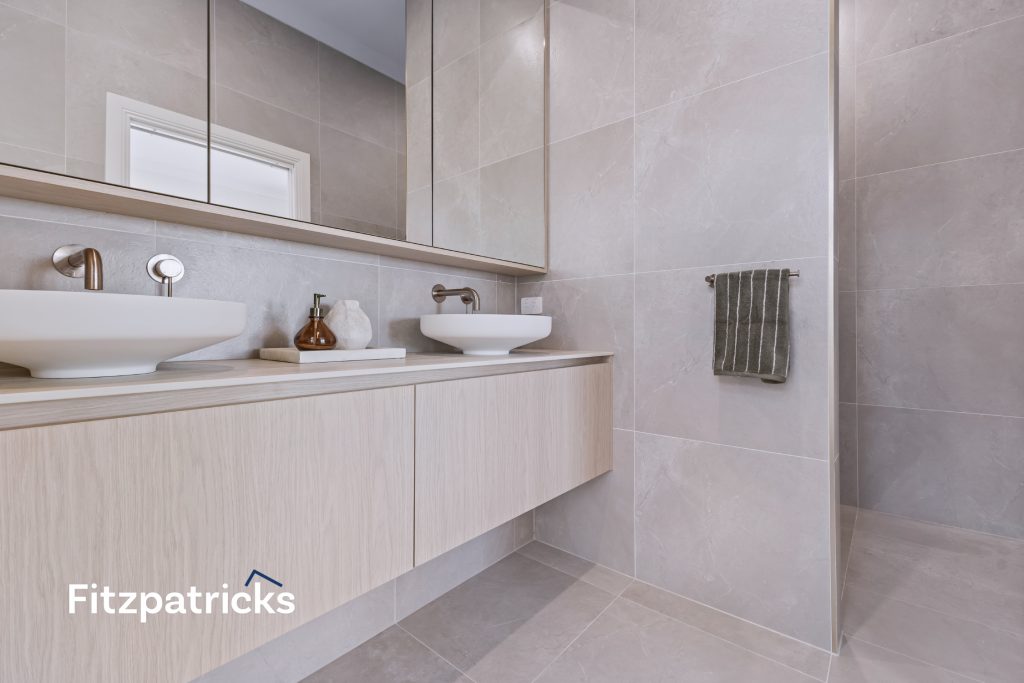
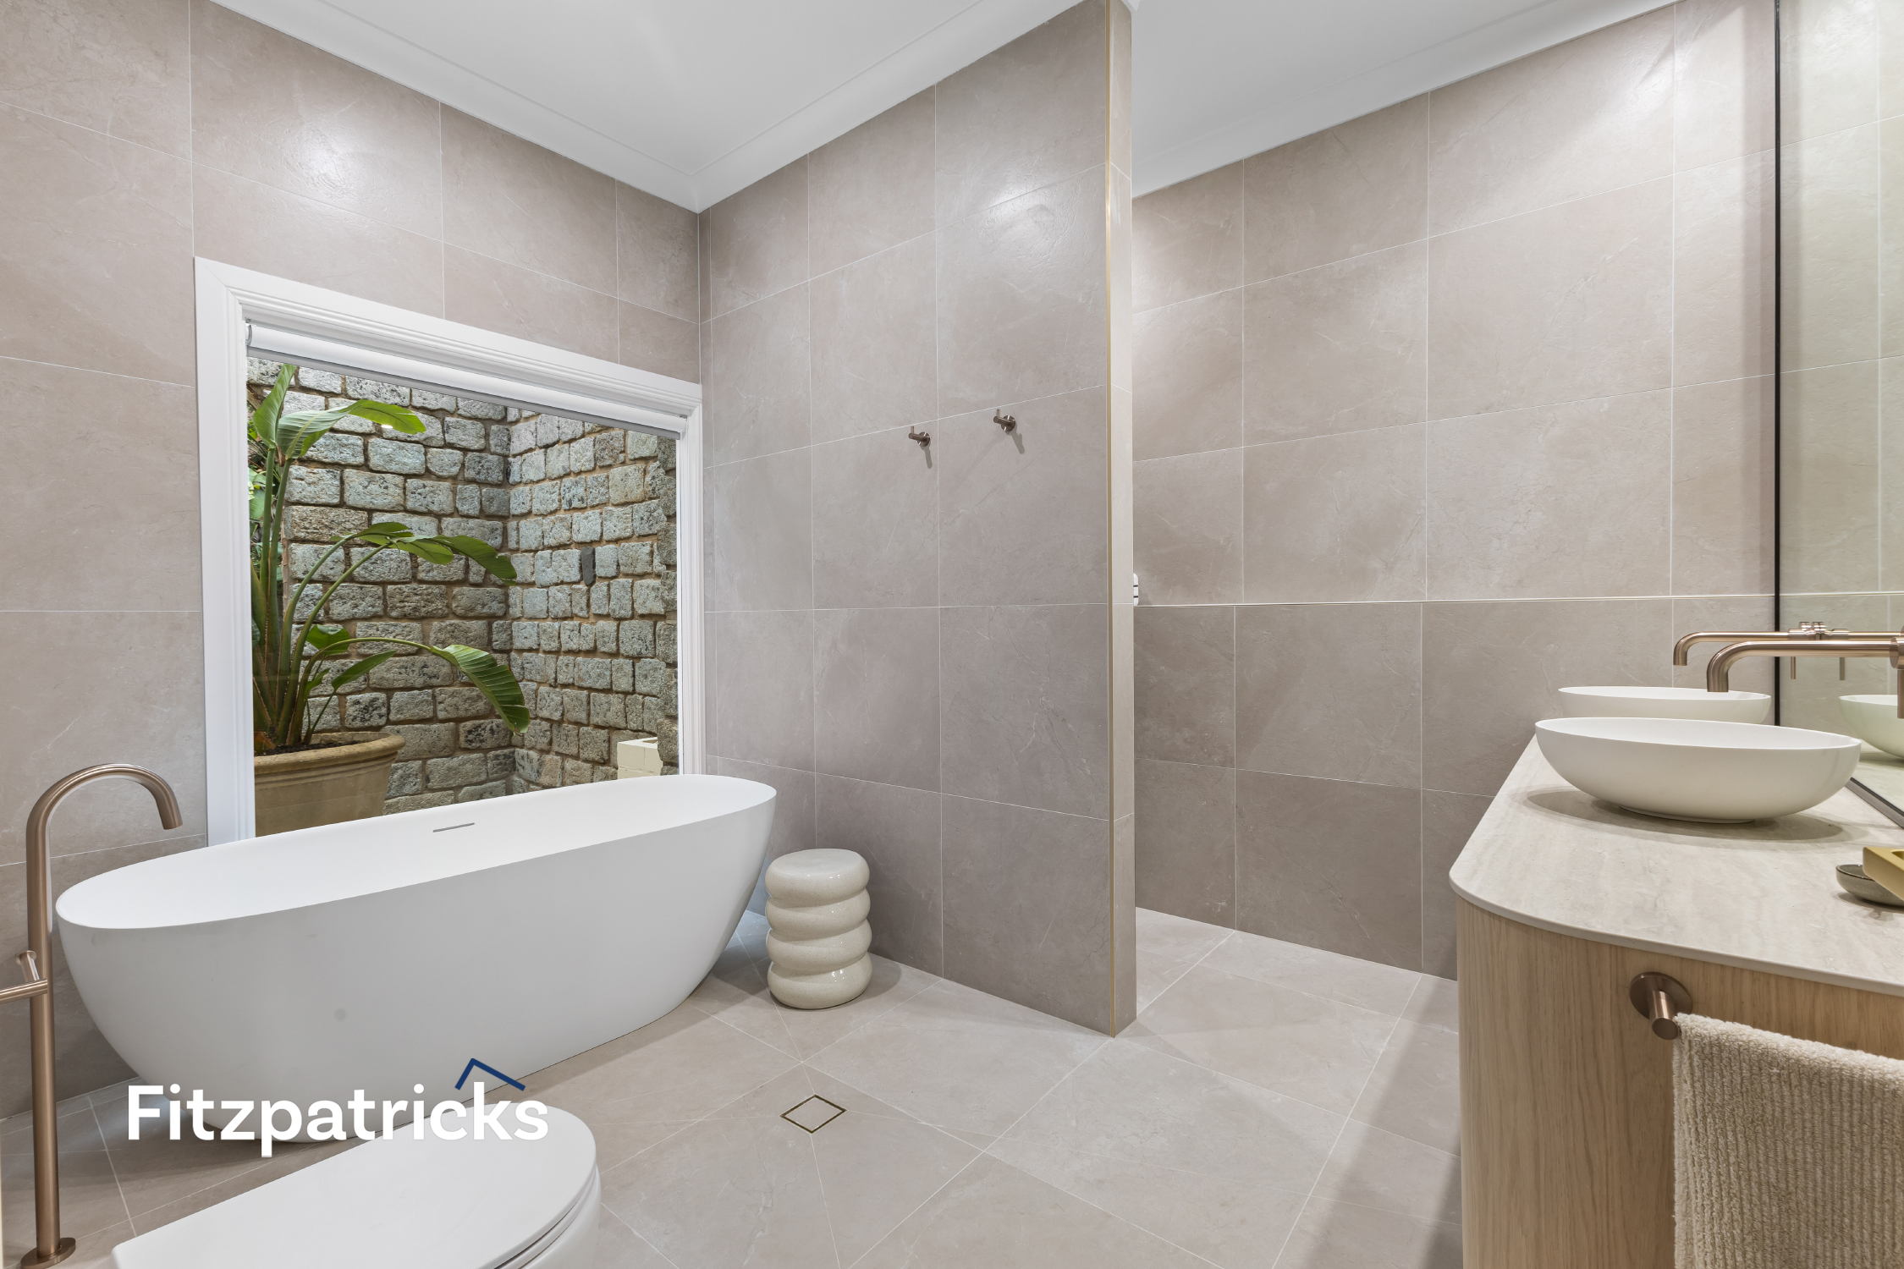
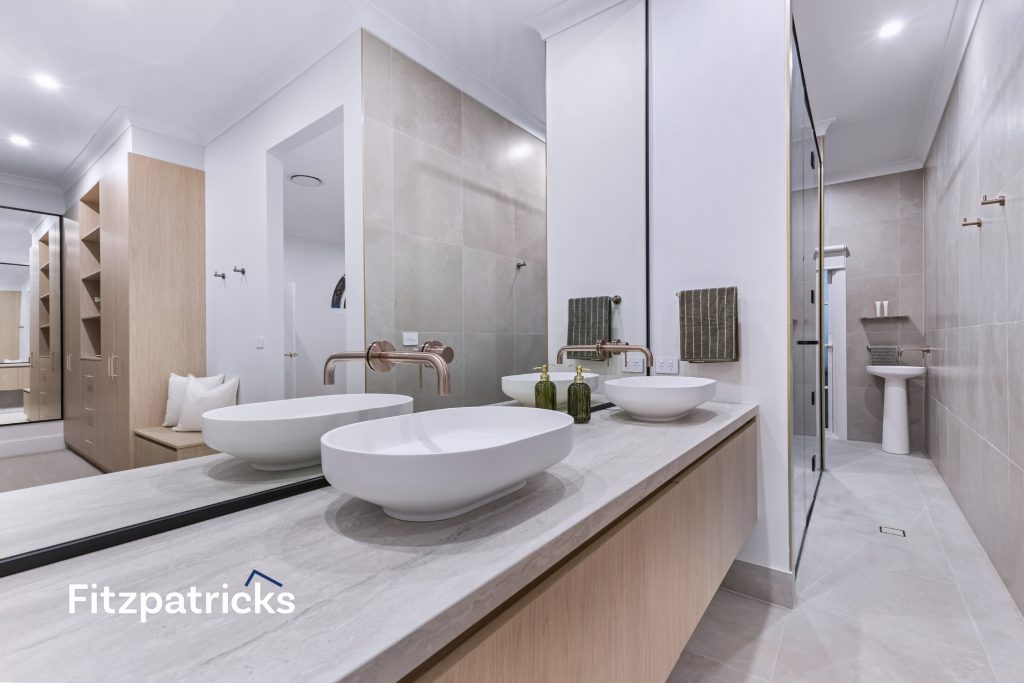
Travertino porcelain brings texture and depth, while Meir champagne tapware adds a soft, elegant finish. The main bathroom is further elevated with a freestanding soaking tub, creating a calm and indulgent space for everyday relaxation.
Year-round comfort, thoughtfully engineered
Behind the aesthetic lies a highly considered approach to comfort and efficiency.
The home is fully zoned with refrigerated heating and cooling across four separate areas upstairs, while the lower level is serviced by additional reverse cycle systems. This ensures year-round climate control tailored to how the home is actually lived in.
Further enhancing functionality, the property has been upgraded to three-phase power, supporting modern electrical demands with ease.
Craftsmanship in every detail
What truly defines this home is the level of craftsmanship carried throughout.
From marble doorsteps to reclaimed bluestone sourced from Sydney’s old Supreme Court, every material tells part of the story. Across the landscaping and structure, approximately 10,000 blocks of solid stone have been used, reinforcing a sense of permanence and scale.
Soft furnishings have been carefully selected to complement the architecture, ensuring cohesion from room to room.
Outdoor living with outlook and privacy
Outside, the home continues to impress.
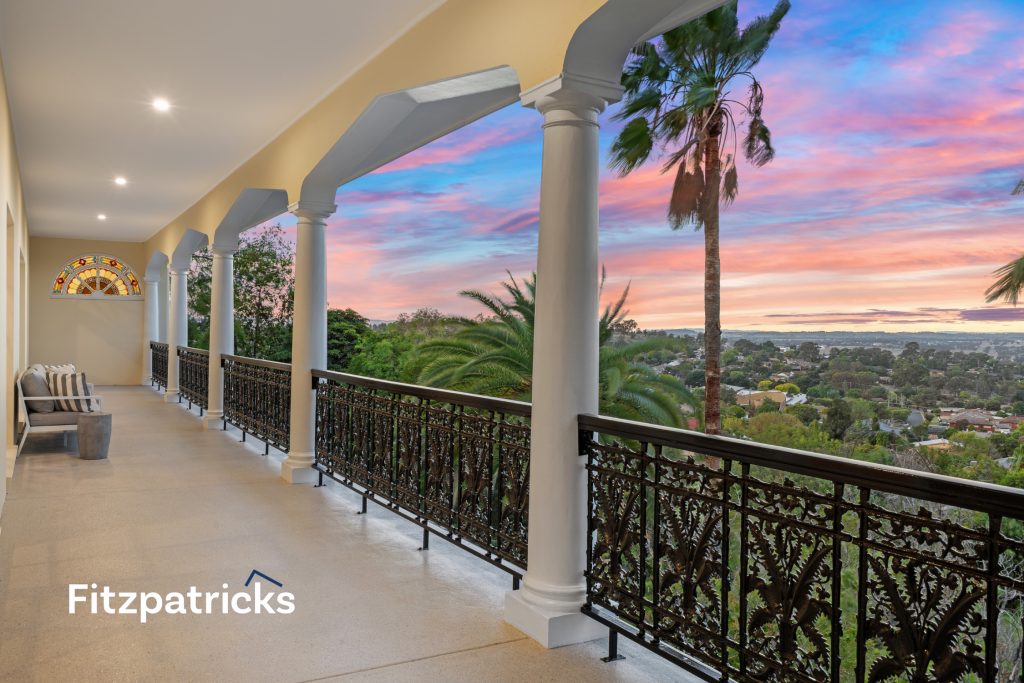
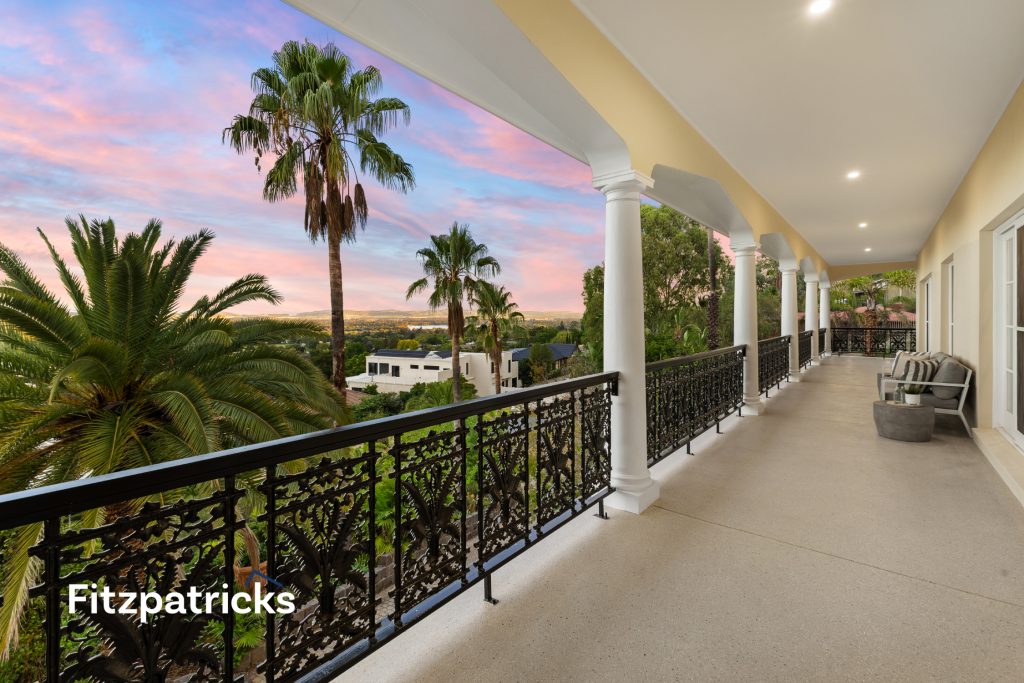
A wide colonial-style balcony wraps around the front façade, capturing sweeping easterly views and offering the perfect place to watch the sunrise over Wagga.
The rear yard is private and low-maintenance, with established trees, manicured gardens, and an automated irrigation system maintaining the grounds with ease.
A residence that goes beyond renovation
30-32 Andrews Avenue is more than a renovation, it is a complete reinvention of what luxury living in Kooringal can be.
Every space has been considered, every finish carefully selected, and every detail executed with precision. The result is a home that delivers both architectural impact and everyday functionality at an exceptional level.
Ready for its next chapter
This remarkable residence is now listed for sale. You can find the current listing at fitzpatricks.au/30-32andrews
For further information or to arrange an inspection, please contact Shaun Lowry on 0417 688 521.